Table of Contents
Premium Bathroom Renovation Kokapet
Kokapet has rapidly established itself as the crown jewel of West Hyderabad’s modern residential corridor. Driven by the expansion of the Financial District and Neopolis, high-density luxury high-rises—such as SAS Crown, My Home Tarkshya, Rajapushpa Regalia, Prestige Beverly Hills, and Jayabheri Peak—are redefining urban living.
However, upgrading or remodeling a bathroom in a Kokapet high-rise apartment or gated villa involves unique engineering, municipal, and structural considerations. From strict society management protocols to high-salinity groundwater challenges, executing a successful bathroom renovation in Kokapet requires precise planning, high-grade materials, and specialized local expertise.
This comprehensive guide breaks down costs, high-rise civil challenges, hard-water mitigation strategies, design trends, and execution workflows for transforming your Kokapet bathroom.
1. Why Kokapet Bathroom Renovations Require Specialized Planning
Renovating a single-family home or independent villa in older parts of the city is relatively straightforward. Renovating a luxury apartment on the 18th or 35th floor of a Kokapet tower presents a completely different set of technical constraints.
+--------------------------------------------------------------------------------------------------+
|                            KOKAPET HIGH-RISE RENOVATION CONSTRAINTS                              |
+--------------------------------------------------------------------------------------------------+
| CONSTRAINT                     | TECHNICAL CHALLENGE                 | LOCAL SOLUTION             |
+--------------------------------+-------------------------------------+----------------------------+
| 1. High-Rise Plumbing         | Rerouting lines without weakening   | Core-cutting scans &       |
|                                | load-bearing floor slabs            | horizontal line chasing    |
+--------------------------------+-------------------------------------+----------------------------+
| 2. Hard Water Corrosion        | High TDS borewell water destroys    | Anti-scale brass cores &   |
|                                | chrome finishes & scales glass      | inline water softeners     |
+--------------------------------+-------------------------------------+----------------------------+
| 3. Multi-Floor Leak Protection | Seepage into lower-floor apartments | 3-layer elastomeric PU     |
|                                | creates severe liability            | + 72-hr flood tests        |
+--------------------------------+-------------------------------------+----------------------------+
| 4. Gated Community Rules       | Strict noise hours, elevator usage, | Dust barriers & society    |
|                                | and worker entry passes             | compliance management      |
+--------------------------------+-------------------------------------+----------------------------+
A. High-Rise Civil & Structural Plumbing Constraints
In high-rise developments, bathrooms are built over shared vertical utility shafts (plumbing drops) and post-tensioned floor slabs.
- No Structural Core-Cutting: You cannot drill into floor slabs without prior engineering scans, as cutting through post-tensioned cables compromises structural integrity.
- Shared Waste Stacks: Rerouting the floor trap or soil waste line requires precise slope calculations to integrate with the building’s existing dual-plumbing drainage system.
B. Groundwater Hardness & Mineral Scaling
Groundwater in the Kokapet and Gandipet belt frequently exhibits high total dissolved solids (TDS) and elevated calcium levels.
- Standard chrome-plated brass taps often develop heavy white limescale deposits within months.
- Uncoated shower glass rapidly develops etched water spots that are nearly impossible to clean.
- Solution: Renovation specifications in Kokapet must incorporate PVD-coated anti-scale fixtures, hydrophobic glass treatments, and inline magnetic or polyphosphate water softeners.
C. Gated Community Facility Management Compliance
High-rise gated communities maintain strict rules to safeguard common areas and maintain peace for neighbors:
- Restricted Civil Work Hours: Loud demolition work is typically limited to 10:00 AM – 5:00 PM on weekdays, with weekends completely off-limits.
- Elevator Protection: Service elevators must be padded, and common corridors must be lined with floor protection sheets.
- Debris Carting Protocols: Debris cannot be dumped in community garbage rooms; it must be bagged, transported via service elevators during approved windows, and hauled away in specialized trucks.
2. 2026 Price List: Bathroom Renovation Costs in Kokapet
Renovation budgets in Kokapet reflect the high-end materials and skilled trade labor required for luxury high-rise construction.
+---------------------------------------------------------------------------------------------------+
|                        KOKAPET BATHROOM RENOVATION BUDGET MATRIX (2026)                           |
+---------------------------------------------------------------------------------------------------+
| PACKAGE TIER         | AVERAGE COST PER SQ FT | ESTIMATED TOTAL (60–90 SQ FT) | TYPICAL FINISHES  |
+----------------------+------------------------+-------------------------------+-------------------+
| Premium Upgrade      | ₹1,500 – ₹2,400 / sq ft| ₹1,35,000 – ₹2,20,000         | 2x4 ft GVT Slabs, |
|                      |                        |                               | Kohler/Jaquar     |
+----------------------+------------------------+-------------------------------+-------------------+
| High-End Luxury      | ₹2,800 – ₹4,500 / sq ft| ₹2,50,000 – ₹4,20,000         | Large Porcelain,  |
|                      |                        |                               | Grohe/Axor, Glass |
+----------------------+------------------------+-------------------------------+-------------------+
| Ultra-Elite Spa      | ₹5,000 – ₹8,000+ / sqft| ₹4,50,000 – ₹8,00,000+        | Italian Marble,   |
|                      |                        |                               | Thermostatic, Toto|
+---------------------------------------------------------------------------------------------------+
Detailed Itemized Cost Breakdown
| Work Category | Material & Specification | Price Range (INR) |
| Demolition & Debris Disposal | Tile stripping, screed removal, site cleanup, and lorry carting | ₹18,000 – ₹32,000 |
| Multi-Layer Waterproofing | 3-coat Polyurethane (PU) or elastomeric acrylic with 72-hr ponding test | ₹14,000 – ₹26,000 |
| Piping & Plumbing Work | CPVC/UPVC internal piping, concealed diverters, and drain channels | ₹22,000 – ₹45,000 |
| Wall & Floor Tiles | 4×2 ft or 8×4 ft Vitrified GVT Slabs / Porcelain Slabs | ₹45,000 – ₹1,20,000 |
| Tile Installation Labor | Polymer adhesive application, epoxy grouting, and precision leveling | ₹25,000 – ₹55,000 |
| Sanitaryware & Diverters | Wall-hung commode, concealed tank, rain shower, and thermostatic valve | ₹45,000 – ₹1,60,000 |
| Glass Shower Enclosure | 10mm toughened frameless glass with SS 304 anti-rust fittings | ₹22,000 – ₹45,000 |
| Vanity & Storage | HDMR / Marine-ply vanity with granite/quartz top and soft-close hardware | ₹28,000 – ₹65,000 |
| Ceiling & Electrical | Moisture-resistant false ceiling, LED strip lights, anti-fog mirror, & fan | ₹14,000 – ₹32,000 |
3. Key Design Trends for Kokapet Luxury Bathrooms
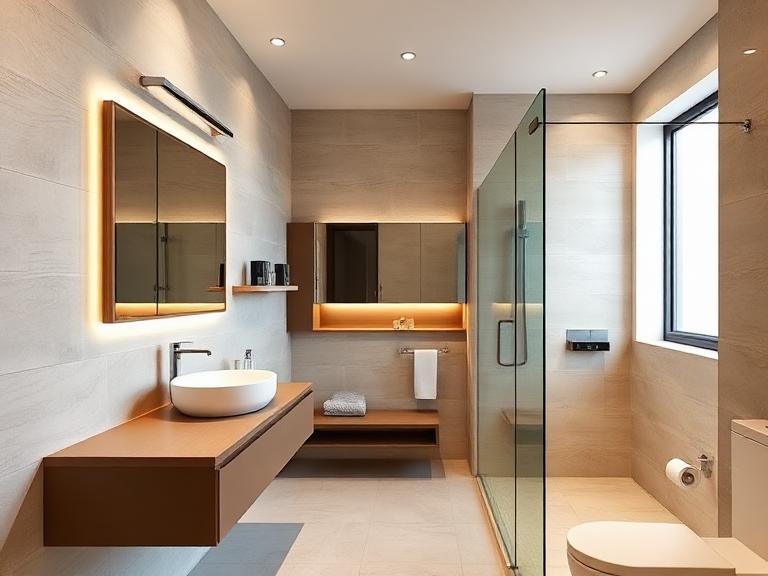
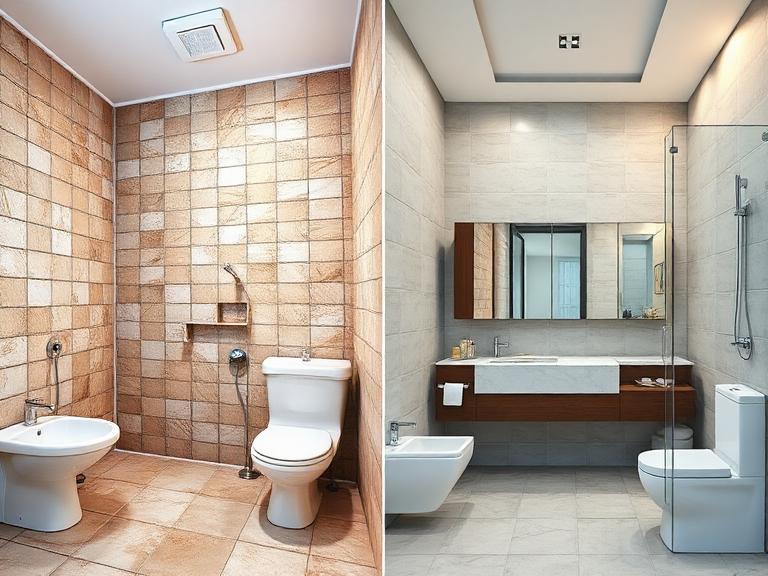
Homeowners in Kokapet are moving away from traditional builder-grade tile layouts, opting for modern, resort-inspired interiors.
┌────────────────────────────────────────────────────────┐
│             POPULAR KOKAPET DESIGN STYLES              │
├───────────────────┬───────────────────┬────────────────┤
│   THE SMART SPA   │  SEAMLESS SLABS   │ MINIMAL FLOATING│
├───────────────────┼───────────────────┼────────────────┤
│ Thermostatic      │ 8x4 ft Slabs      │ Concealed WCs  │
│ Smart Toilets     │ Minimal Grout     │ Wall Vanities  │
│ Ambient Lighting  │ Italian Marble    │ Linear Drains  │
└───────────────────┴───────────────────┴────────────────┘
1. Large-Format Slabs & Seamless Surfaces
By replacing standard 1×2 ft ceramic tiles with 4×2 ft vitrified slabs or 8×4 ft porcelain panels, grout lines are reduced by up to 80%. This creates an expansive, hotel-like feel while making the space far easier to wipe down and keep clean.
2. Thermostatic Showers & Multi-Jet Panels
Modern thermostatic mixers maintain your desired water temperature regardless of pressure changes elsewhere in the home. Paired with 12-inch ceiling-mounted rain showerheads and body jets, they deliver a relaxing, spa-grade experience.
3. Smart Toilets & Concealed Cisterns
Concealed cistern tanks installed inside wall cavities free up valuable floor area. Combined with smart toilets or automated bidet seats—featuring heated seating, motion sensors, and self-cleaning nozzles—they offer both sleek aesthetics and enhanced hygiene.
4. Custom Floating Vanities & Quartz Countertops
Floor-mounted cabinets accumulate moisture along the base. Custom wall-hung vanities built from HDMR (High-Density High-Moisture Resistance) board or marine-grade plywood, topped with non-porous quartz or Indian granite, keep floor space open and simplify cleaning.
4. Step-by-Step Renovation Execution Process
A structured, systematic workflow prevents delays and protects your investment during high-rise civil work.
[ Step 1: Site Survey & 3D MEP ] ──> [ Step 2: Society Permissions & Dust Containment ]
                                                              │
[ Step 4: Installation & Handover ] <── [ Step 3: Waterproofing, Plumbing & Tiling ]
Phase 1: Site Inspection & Technical Scanning
- Measure floor-to-ceiling heights, inspect plumbing drops, and locate structural columns.
- Draft a detailed MEP (Mechanical, Electrical, and Plumbing) layout to map exact outlet positions before touching any walls.
Phase 2: Society Approvals & Site Protection
- Submit work requests, worker IDs, and liability insurance to the society management office.
- Set up zip-wall plastic dust barriers, seal air conditioning vents, and lay heavy-duty floor protection sheets along common hallways and service elevators.
Phase 3: Civil Demolition & Multi-Layer Waterproofing
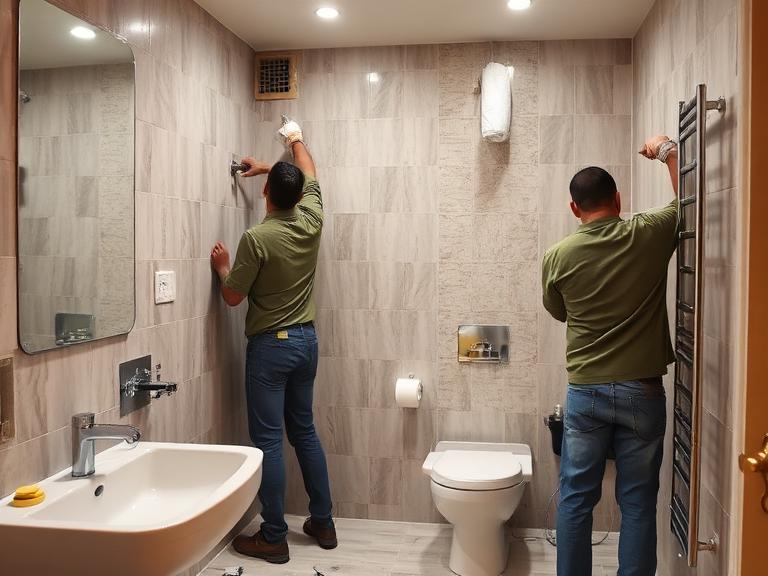
- Carefully strip existing wall and floor tiles using low-vibration chisels to protect shared party walls.
- Apply a 3-coat elastomeric polyurethane (PU) membrane across the entire floor slab and extend it up the walls to a height of at least 7 feet in wet shower zones.
- Conduct a mandatory 72-hour water ponding test to ensure complete watertight integrity before tiling begins.
Phase 4: Precision Tiling, Plumbing & Fixture Mounting
- Lay wall and floor tiles using high-polymer adhesives (such as Laticrete or Roff) to handle high-rise structural movement without cracking.
- Fill tile joints with 100% waterproof, stain-resistant epoxy grout.
- Install sanitaryware, glass enclosures, thermostatic valves, vanity units, and LED lighting systems.
- Perform a full system pressure check and deep-clean the space prior to final handover.
5. Frequently Asked Questions (15 Detailed FAQs)
Q1: How long does a bathroom renovation take in a Kokapet high-rise apartment?
A standard renovation takes 14 to 21 working days. Complex luxury transformations featuring Italian marble, custom vanities, and extensive plumbing changes typically take 25 to 35 working days, largely due to society restrictions on civil work hours.
Q2: What is the starting cost for renovating a bathroom in Kokapet?
A comprehensive renovation in Kokapet starts around ₹1,35,000 to ₹1,80,000 for a standard 60-sq-ft bathroom. This covers tile removal, updated plumbing lines, multi-coat waterproofing, brand-name sanitaryware, and professional labor.
Q3: How do you prevent water leakage into the flat below during renovation?
We apply a 3-coat polymer or polyurethane (PU) elastomeric membrane across the floor slab and up the walls. We then perform a 72-hour flood test—filling the bathroom floor with water—to verify there are no micro-seeps before laying any tiles.
Q4: Can I move my toilet location in a Kokapet high-rise apartment?
Shifting a toilet is possible, but it depends on the building’s drainage configuration. Because you cannot cut into floor slabs, the waste line must be rerouted above the slab using a raised floor step or an offset drain adapter connected to the main soil stack.
Q5: Do I need permission from my gated community society before starting renovation?
Yes. Most luxury gated societies in Kokapet require written approval, worker ID documentation, refundable security deposits (usually ₹10,000 – ₹25,000), and adherence to strict daily noise-work schedules.
Q6: How do you address hard water scaling on bathroom fixtures in Kokapet?
We recommend choosing anti-scale PVD-coated fixtures (in matte black, brushed nickel, or gold), installing inline water softeners on main inlet supply lines, and applying hydrophobic nano-coatings to glass shower partitions to prevent water spot etching.
Q7: Are large 8×4 ft porcelain slabs suitable for bathroom walls in apartments?
Yes, large porcelain slabs are ideal for Kokapet apartments. They create a seamless look with very few grout lines. However, they require experienced master tile masons and specialized suction-cup handling tools to transport and install safely in elevator towers.
Q8: What is the difference between standard white cement grout and epoxy grout?
Standard white cement grout is porous, absorbs water, turns dark over time, and can foster mold growth. Epoxy grout is 100% waterproof, non-porous, stain-resistant, and maintains its color indefinitely, making it the preferred choice for shower zones.
Q9: How much does a frameless toughened glass shower partition cost in Kokapet?
A fixed 8mm toughened glass walk-in panel costs between ₹12,000 and ₹18,000. A full frameless shower enclosure made of 10mm toughened glass with anti-rust SS 304 hardware ranges from ₹22,000 to ₹45,000.
Q10: How do you protect the rest of my home from dust during demolition?
We isolate the bathroom using sealed heavy-duty plastic zip-walls, mask all return air vents, lay protective sheets along the walkway to the service elevator, and use dust-extracting power tools during civil demolition.
Q11: What type of vanity material is best for high-humidity bathrooms?
Custom vanities should be constructed using HDMR (High-Density High-Moisture Resistance) board or BWR (Boiling Water Resistant) marine plywood. Outer surfaces should be finished with high-pressure laminates, acrylic, or natural stone countertops.
Q12: Can I install a rain shower if my apartment has low water pressure?
Yes. If top-floor water pressure is insufficient for a large rain shower, we install a quiet inline pressure booster pump or select low-pressure-compatible thermostatic diverters to ensure strong, steady water flow.
Q13: What sanitaryware brands do you recommend for luxury Kokapet projects?
For premium and luxury installations, we frequently work with Kohler, Grohe, Hansgrohe, Axor, Toto, and Jaquar. These brands offer excellent durability, anti-scale internal cartridges, and reliable local warranty service across Hyderabad.
Q14: Is it better to strip old tiles completely or install new tiles over old ones?
Complete tile stripping is strongly recommended for long-term reliability. It allows us to inspect the bare concrete slab, fix underlying plumbing leaks, and re-apply fresh waterproofing directly to the base structure.
Q15: How do I get an accurate, itemized quote for my Kokapet home?
You can schedule an on-site survey. A technical specialist will measure your space, evaluate existing plumbing drops, discuss your design preferences, and provide a comprehensive itemized estimate within 24 to 48 hours.