Table of Contents
Commercial Bathroom Renovation in Hyderabad: Costs, MEP & Compliance Guide
Executing a commercial bathroom renovation in Hyderabad requires balancing civil engineering, mechanical plumbing, high-density hygiene management, and strict property management guidelines. High-traffic commercial properties—from IT centers in Hitec City, Rai Durg, and Knowledge City to corporate towers in Gachibowli, Financial District, and Begumpet—require restrooms designed for durability, ease of maintenance, and continuous daily use.
Unlike residential remodels, commercial bathroom projects involve unique operational considerations: executing night-shift civil schedules to avoid disturbing building occupants, adhering to National Building Code (NBC) fixture ratios, installing touchless sensor technology, meeting accessibility guidelines, and mitigating regional hard water challenges.
This technical manual provides facility managers, asset management teams, project management consultants (PMCs), and commercial interior contractors with a structured guide for budgeting, material selection, MEP engineering, and fast-track project execution.
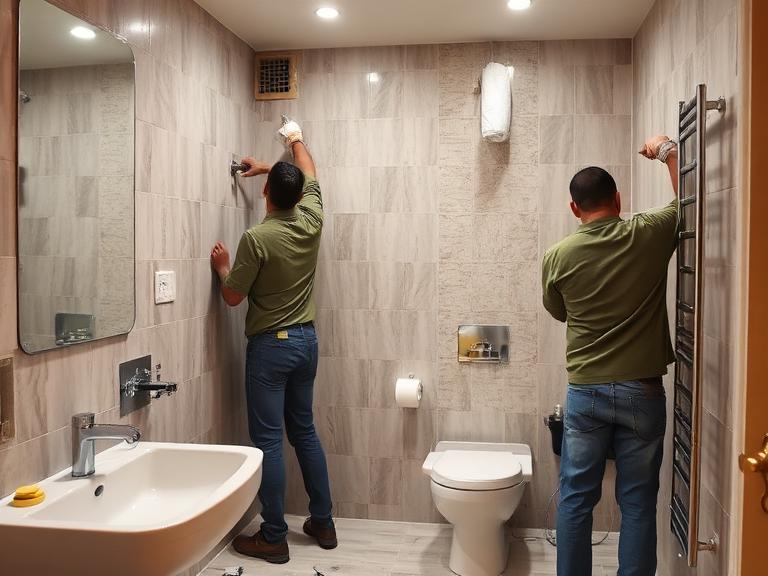
Turnkey Cost Models & Financial Estimates
Commercial bathroom renovation budgets are determined by total floor area, fixture density, material grades, automation levels, and site access conditions.
                      COMMERCIAL RESTROOM BUDGET ALLOCATION
                                         |
    +------------------------------------+------------------------------------+
    |                                    |                                    |
    v                                    v                                    v
+------------------------+  +------------------------+  +------------------------+
|  STANDARD HIGH-DENSITY |  | CORPORATE & RETAIL     |  | LUXURY HOSPITALITY &   |
|   ₹1,500 - ₹2,300/sq ft|  |   ₹2,500 - ₹3,800/sq ft|  | EXECUTIVE SUITES       |
|                        |  |                        |  |   ₹4,000 - ₹6,000+/sq ft|
+------------------------+  +------------------------+  +------------------------+
| • 12mm Standard HPL    |  | • 18mm Matte/Phenolic  |  | • Glass / Full-Height  |
| • CPVC Heavy Riser Lines| | • CPVC / Press-Fit SS  |  | • Stainless Steel 316  |
| • Push / Basic Sensors |  | • Infrared Touchless   |  | • Smart Sensor Hubs    |
| • Full-Body Vitrified  |  | • Anti-Skid Large Tile |  | • Natural Stone/Large  |
+------------------------+  +------------------------+  +------------------------+
Turnkey Cost Metrics for Commercial Restroom Blocks
Below is a cost breakdown based on standard floor-plate restroom blocks (approx. 250 to 450 sq ft serving 80–150 occupants per floor):
| Structural Parameter / Scope | Standard High-Density Commercial | Corporate & Premium Retail | Luxury Hospitality & Executive |
| Turnkey Cost Range (Per Sq Ft) | ₹1,500 – ₹2,300 | ₹2,500 – ₹3,800 | ₹4,000 – ₹6,000+ |
| Average Cost per Block (4 WC, 3 Urinals, 4 Basins) | ₹3,80,000 – ₹5,80,000 | ₹6,50,000 – ₹9,50,000 | ₹12,00,000 – ₹20,00,000+ |
| Night-Shift Civil Demolition & Debris Transport | ₹38,000 – ₹55,000 | ₹60,000 – ₹85,000 | ₹95,000 – ₹1,50,000 |
| Plumbing Lines, Risers & Manifolds | ₹75,000 – ₹1,20,000 | ₹1,40,000 – ₹2,20,000 | ₹2,50,000 – ₹4,00,000 |
| Elastomeric Waterproofing & Testing | ₹28,000 – ₹45,000 | ₹48,000 – ₹75,000 | ₹85,000 – ₹1,30,000 |
| HPL Cubicles & Privacy Partitions | ₹85,000 – ₹1,35,000 | ₹1,60,000 – ₹2,70,000 | ₹3,20,000 – ₹5,50,000 |
| Anti-Skid Tiling & Countertops | ₹70,000 – ₹1,05,000 | ₹1,15,000 – ₹1,90,000 | ₹2,30,000 – ₹4,00,000 |
| Touchless Sanitaryware & Brassware | ₹60,000 – ₹95,000 | ₹1,15,000 – ₹2,00,000 | ₹2,30,000 – ₹4,80,000 |
| Exhaust Ducting, Lighting & Ceilings | ₹28,000 – ₹48,000 | ₹52,000 – ₹90,000 | ₹1,05,000 – ₹1,90,000 |
Detailed MEP, Architectural & Material Specifications
Selecting commercial-grade materials prevents frequent maintenance issues and keeps facilities operational under heavy daily use.
+---------------------------------------------------------------------------------+
|                      COMMERCIAL WATER SUPPLY AND DRAINAGE LAYOUT                |
+---------------------------------------------------------------------------------+
|                                                                                 |
|  [Main Water Inflow]  ---> Y-Strainer Filter ---> Inline Magnetic Conditioner   |
|  [Distribution Lines] ---> SDR-11 CPVC Loop Circuit (Pressure Balanced)         |
|  [Soil / Drainage]    ---> Heavy-Duty Type-B UPVC with Multi-Inlet Floor Traps |
|  [Acoustic Lining]    ---> 5mm Polyethylene Isolation Wrap on Main Stacks        |
|                                                                                 |
+---------------------------------------------------------------------------------+
1. High-Pressure Plumbing Systems & Hard Water Mitigation
Water supplies in commercial districts such as Gachibowli, Hitec City, and Madhapur often carry high Total Dissolved Solids (TDS exceeding 800 PPM), which can cause mineral buildup in internal solenoid valves.
- Heavy-Duty CPVC & SS Press-Fit Supply Piping: Supply networks utilize SDR-11 heavy CPVC or 316-grade Stainless Steel press-fit systems (Viega, Geberit) rated for continuous working pressures up to 6 bar.
- Hard Water In-Line Conditioning: Plumbing manifolds feature inline brass Y-strainers and magnetic water conditioners directly upstream of sensor faucet banks. This prevents scale accumulation on valve diaphragms and aeration heads.
- Acoustically Insulated UPVC Drainage Lines: Soil and waste lines use Type-B UPVC pipes wrapped in 5mm closed-cell polyethylene foam insulation jackets, minimizing drainage noise in adjacent workspaces or meeting rooms.
2. High-Pressure Compact Laminate (HPL) Partition Systems
Traditional masonry stall partitions are rarely used in modern commercial bathroom renovations due to their weight, longer construction timelines, and reduced usable floor space.
+-----------------------------------------------------------------------------------+
|                       COMMERCIAL STALL PARTITION SPECIFICATIONS                    |
+-----------------------------------------------------------------------------------+
| SPECIFICATION PARAMETER   | STANDARD HPL CUBICLES        | PREMIUM GLASS / HPL CUBICLES   |
+---------------------------+------------------------------+--------------------------------+
| Panel Thickness           | 12mm Solid Phenolic Compact  | 18mm Anti-Fingerprint / Glass  |
| Hardware Material         | SS 304 Grade Satin Finish    | SS 316 / Anodized Black Metal  |
| Floor Clearance           | 100mm - 150mm Leg Support    | Full Height / Floor-to-Ceiling |
| Moisture & Fire Rating    | 100% Water / Class-1 Fire    | 100% Water / Class-1 Fire      |
| Installation Time         | 1 to 2 Days per Block        | 2 to 3 Days per Block          |
+---------------------------+------------------------------+--------------------------------+
- Hygiene & Maintenance Advantages: Suspended 12mm/18mm HPL cubicles (Merino, Greenlam) feature adjustable SS 304 support legs (100–150mm height). This allows maintenance staff to quickly mop and sanitize floor surfaces without trapped corners.
3. Commercial Elastomeric Waterproofing Protocols
Water seepage in multi-story commercial buildings can damage lower-floor infrastructure, false ceilings, and electrical cabling.
+---------------------------------------------------------------------------------+
|                       COMMERCIAL WATERPROOFING COATING STACK                     |
+---------------------------------------------------------------------------------+
|                                                                                 |
|  TOP LAYER: Anti-Skid Vitrified Tile bonded with Polymer Adhesive (Type-2)      |
|  BEDDING LAYER: Sloped Cement Mortar Screed (1:4 ratio with SBR Latex)          |
|  MEMBRANE 2: 2nd Coat Polymer Cementitious Elastomeric Coating                  |
|  REINFORCEMENT: 45 GSM Non-Woven Fiberglass Mesh at Wall-Floor Junctions        |
|  MEMBRANE 1: 1st Coat Polymer Cementitious Elastomeric Coating                  |
|  BASE SLAB: Chipped, Cleaned, and Primed Concrete Base Slab                     |
|                                                                                 |
+---------------------------------------------------------------------------------+
- Substrate Preparation: Concrete slabs are stripped down to structural concrete, thoroughly cleaned, and primed with a high-penetration acrylic bonding agent.
- Polymer Cove Fillet & Mesh Reinforcement: A 50mm x 50mm polymer mortar cove is installed along perimeter wall-floor junctions, with a 45 GSM fiberglass mesh embedded to absorb structural movement.
- Dual Elastomeric Membrane Application: Technicians apply two coats of a two-component polymer-modified cementitious elastomeric membrane (Dr. Fixit Fastflex or Fosroc Brushbond). The coating extends 300mm up dry walls and 1,800mm up wet plumbing shafts.
- 48-Hour Hydro-Testing: The entire bathroom floor is flooded with water to a depth of 50mm and monitored for 48 hours. Structural engineers inspect and verify the slab underside before tiling begins.
4. Touchless Sensor Sanitaryware & Automated Brassware
Modern commercial bathrooms rely on touchless automation to enhance hygiene, manage water usage, and streamline facility upkeep.
                               TOUCHLESS HYGIENE SYSTEMS
                                           |
    +--------------------------------------+'--------------------------------------+
    |                                                                              |
    v                                                                              v
+--------------------------------------+      +--------------------------------------+
|     TOUCHLESS SANITARYWARE FITTINGS  |      |      AUTOMATED SENSOR BRASSWARE      |
+--------------------------------------+      +--------------------------------------+
| • Wall-hung rimless WCs (Jaquar/TOTO)|      | • Infrared deck-mounted sensor taps  |
| • Dual-flush sensor plates (3/4.5L)  |      | • Low-flow aerators (1.5 - 2.0 LPM)  |
| • Wall-hung sensor urinals (0.5L)    |      | • Concealed sensor urinal flushers   |
| • Under-counter ceramic vanity basins|      | • Integrated soap and dryer units    |
+--------------------------------------+      +--------------------------------------+
- Low-Flow Aerators: Sensor faucets include pressure-compensating aerators limited to 1.5 to 2.0 liters per minute (LPM), reducing overall facility water consumption by up to 35% compared to manual push taps.
5. National Building Code (NBC) & Accessibility (ADA/Divyangjan) Compliance
Commercial restrooms must conform to national accessibility and building standard guidelines (NBC 2016 / Harmonised Guidelines):
+-----------------------------------------------------------------------------------+
|                       ACCESSIBLE RESTROOM DESIGN REQUIREMENTS                      |
+-----------------------------------------------------------------------------------+
| ACCESSIBILITY FEATURE     | MANDATORY TECHNICAL SPECIFICATION                     |
+---------------------------+-------------------------------------------------------+
| Wheelchair Turning Radius | Clear 1,500mm x 1,500mm turning space                 |
| Door Clearance & Swing    | Minimum 900mm clear opening, swinging outward          |
| Grab Bar Installation     | L-shaped wall grab bar + hinged flip-up support bar   |
| Water Closet Mounting     | Top of seat set at 450mm to 480mm above finished floor|
| Emergency Call System     | Pull-cord switch at 300mm height connected to BMS     |
+---------------------------+-------------------------------------------------------+
Labor Rates & Trade Professional Cost Breakdown in Hyderabad
Executing commercial projects inside active facilities requires specialized night-shift trade crews. Standard commercial labor rates across Hyderabad include:
Commercial Civil Demolition Crews
Demolition & Night Operations
Night-shift demolition teams charge ₹1,000 to ₹1,400 per shift (8-hour shift) for floor stripping, tile removal, bagging debris, and clearing materials via service elevators.
Commercial MEP Plumbers
Plumbing & Mechanical MEP
Commercial plumbers charge ₹900 to ₹1,300 per shift (or ₹38,000 to ₹68,000 on a lump-sum contract per restroom block) for CPVC distribution lines, UPVC stacks, and concealed sensor mountings.
Waterproofing Technicians
Waterproofing & Surface Prep
Certified waterproofing applicators charge ₹14 to ₹22 per sq ft in labor fees to apply polymer screeds, fit corner fiber mesh, and manage 48-hour standing water tests.
Tile Masons, Fitters & Electricians
Tiling, HPL & Electrical
Tile masons charge ₹40 to ₹65 per sq ft for anti-skid vitrified flooring. HPL partition installers and commercial electricians charge ₹1,000 to ₹1,400 per shift for mounting cubicles and wiring sensor transformers.
Regional Environmental & Operational Challenges in Hyderabad
Executing commercial bathroom renovations in Hyderabad’s commercial districts involves managing key operational and logistical requirements:
1. Managing Active Commercial Facilities & Night-Shift Schedules
Workplace renovation noise must not disrupt daytime business operations or tenants.
- Operational Strategy: Heavy civil demolition, core drilling, and wall chasing are performed exclusively during night shifts (8:00 PM to 6:00 AM) or over weekend shutdowns. Day teams handle low-noise tasks like wiring, HPL panel installation, and ceiling painting behind dust containment barriers.
DAYTIME vs NIGHT-SHIFT WORK SPLIT
+--------------------------------------------------+
| DAY SHIFT (8:00 AM - 6:00 PM)                    |
| • Low-noise task execution                       |
| • HPL partition assembly & hardware fitting      |
| • Electrical wiring, ceiling grid & fixtures     |
+--------------------------------------------------+
| NIGHT SHIFT (8:00 PM - 6:00 AM)                  |
| • Heavy concrete chipping & floor removal        |
| • Core drilling & pipe wall chasing              |
| • Debris bagging & service elevator transport    |
+--------------------------------------------------+
2. High-Density Building Logistics & Service Lift Protocols
Major commercial centers (such as Mindspace, Cyber Pearl, Knowledge City, and DLF Cyber City) enforce strict facility access policies.
- Logistics Requirements: Material movement and debris removal occur exclusively through designated service elevators during assigned night windows. Corridors are protected with 3mm corrugated polypropylene sheets to prevent damage to shared building finishes.
Fast-Track Commercial Renovation Execution Workflow
Using a phased execution plan ensures project delivery stays on schedule while maintaining high quality:
1.Phase 1: Zone Containment, Protection & Night Civil Stripping:Duration: Days 1–3.
Erect airtight dust containment barriers across restroom entries, protect service lift pathways, isolate supply lines, and perform night-shift civil demolition down to the bare slab.
2.Phase 2: MEP Core Chasing, Pipe Manifolds & Sensor Conduits:Duration: Days 4–8.
Chisel wall channels to route CPVC supply lines, UPVC drainage pipes, concealed flush tank frames, sensor power conduits, and mechanical exhaust connections.
3.Phase 3: Base Screeding, Waterproofing Membrane & Hydro-Testing:Duration: Days 9–12.
Cast sloped concrete base screeds. Apply two coats of polymer cementitious elastomeric waterproofing with fiber mesh reinforcement, and conduct a 48-hour standing water flood test.
4.Phase 4: Wall Cladding, Anti-Skid Floor Tiling & Vanity Slabs:Duration: Days 13–20.
Install wall cladding tiles and anti-skid vitrified floor tiles using Type-2 polymer adhesive. Fill joints with 3-part epoxy grout, and mount granite or quartz vanity countertops.
5.Phase 5: HPL Cubicles, Touchless Fixtures, Ceilings & Testing:Duration: Days 21–25.
Assemble 12mm/18mm HPL toilet partitions, install wall-hung sensor WCs, touchless faucets, and hand dryers, setup grid false ceilings, and conduct complete system testing before handover.
Value Engineering & Cost Optimization Strategies for Property Managers
Facility managers can optimize capital expenditure without compromising on quality or hygiene:
- Choose Suspended HPL Partitions Over Masonry Walls: Using 12mm HPL cubicles instead of brick walls reduces structural weight, saves 10–12 days of masonry work, increases usable floor area by 8–10%, and lowers total construction costs.
- Opt for Quartz / Granite Vanity Tops over Solid Surfaces: Natural black granite or engineered quartz vanity tops (₹180–₹350/sq ft) offer superior durability, stain resistance, and lower maintenance costs compared to acrylic solid surfaces (₹600–₹1,100/sq ft).
- Use Multi-Inlet Floor Traps to Reduce Core Penetrations: Installing multi-inlet floor traps allows multiple basin drain lines to feed into a single floor outlet, reducing slab core drilling costs by ₹12,000 to ₹25,000 per block.
- Standardize Touchless Sensor Modules: Standardizing sensor faucet cartridges and urinal flush valves across all floors lowers spare parts inventory requirements and simplifies long-term maintenance.
Comprehensive Frequently Asked Questions (FAQs)
1. What is the average cost of a commercial bathroom renovation in Hyderabad?
The turnkey cost for a commercial bathroom renovation in Hyderabad ranges from ₹1,500 to ₹2,300 per sq ft for standard high-density commercial facilities, ₹2,500 to ₹3,800 per sq ft for corporate offices and retail centers, and ₹4,000 to ₹6,000+ per sq ft for luxury hospitality or executive boardrooms. On a per-restroom block basis (4 water closets, 3 urinals, 4 vanities), costs typically range between ₹3,80,000 and ₹9,50,000.
2. How do commercial contractors execute bathroom renovations without disrupting ongoing operations?
Contractors execute a strict shift-isolation strategy. Heavy civil demolition, concrete chipping, and core drilling are scheduled during night shifts (8:00 PM to 6:00 AM) or over weekend shutdowns. Low-noise activities like wiring, plumbing, and fitting installation take place during the day behind airtight containment walls.
3. How long does a commercial bathroom renovation take in an occupied building?
A complete multi-stall commercial bathroom block (approx. 250–450 sq ft) takes 18 to 28 calendar days from initial floor containment to final handover. Fast-track schedules using prefabricated materials help prevent disruption to daily operations.
4. Why are High-Pressure Compact Laminate (HPL) partitions preferred over traditional masonry walls?
12mm or 18mm solid phenolic HPL partitions increase usable floor area by replacing 4.5-inch brick walls. They install in just 1 to 2 days, resist moisture and high impact, allow easy floor cleaning underneath, and offer a modern aesthetic suitable for high-traffic environments.
5. What touchless sensor fittings are required for modern commercial bathrooms?
Commercial bathrooms utilize infrared sensor-operated deck-mounted basin faucets, concealed sensor flush valves for urinals, dual-flush sensor plates for wall-hung toilets, and automated soap and towel dispensers. Touchless systems reduce water usage by up to 35% and minimize surface contact.
6. What are the National Building Code (NBC) and accessibility guidelines for commercial bathrooms in India?
NBC guidelines mandate fixture ratios based on building occupancy (typically 1 WC per 25 males and 1 WC per 15 females). Commercial buildings must also include at least one unisex accessible restroom equipped with a 1,500mm wheelchair turning radius, outboard-swinging 900mm doors, grab bars, and emergency alarm pull cords.
7. How does Hyderabad’s hard water affect high-traffic commercial plumbing systems?
Water in commercial hubs like Gachibowli, Hitec City, and Madhapur often exceeds 800 PPM TDS. Mineral scaling seizes solenoid valves in sensor faucets and clogs urinal flush spreaders. Commercial installations require inline magnetic water conditioners, cleanable Y-strainers, and PVD-coated brassware.
8. What type of chemical waterproofing is required for multi-story commercial floors?
Multi-story commercial floors require a 2-coat polymer-modified cementitious elastomeric membrane (such as Dr. Fixit Fastflex or Fosroc Brushbond) reinforced with fiberglass mesh at wall-floor junctions. The installation must undergo a 48-hour static water head test to verify slab integrity.
9. What tile specifications are recommended for commercial bathroom floors?
Commercial floors require full-body anti-skid vitrified tiles with a minimum Pendulum Test Value (PTV) of 36+ or an R10/R11 wet slip rating. High-traffic facilities use 2×2 ft or 2×4 ft unglazed or matte vitrified tiles laid with Type-2 polymer adhesive and sealed with 3-part epoxy grout.
10. How is exhaust ventilation calculated for windowless commercial bathrooms?
Windowless commercial restrooms require mechanical ventilation providing 10 to 15 Air Changes per Hour (ACH) or a minimum of 50 CFM per toilet fixture, as specified by ISHRAE and NBC standards. Systems connect to inline duct exhaust fans discharging directly to building service shafts.
11. What are the rules for disposing of commercial demolition waste in Hyderabad under GHMC guidelines?
GHMC C&D waste rules mandate that crushed concrete, masonry, and ceramic debris from commercial renovations must be stored in heavy-duty woven bags, transported during designated night hours, and delivered to authorized C&D processing plants in Jeedimetla or Fathullaguda using covered trucks.
12. What is the cost difference between floor-mounted urinals and wall-hung sensor urinals with dividers?
Traditional floor-mounted urinals cost around ₹9,000–₹14,000 per stall but are harder to maintain and prone to odor retention. Modern wall-hung vitrified urinals with concealed sensor valves and 12mm glass or HPL privacy dividers cost ₹20,000 to ₹38,000 per stall, improving hygiene and simplifying floor maintenance.
13. How does a commercial bathroom renovation contribute to LEED or IGBC green building certification?
Installing low-flow sensor faucets (1.5 LPM aerators), dual-flush cisterns (3/4.5L), waterless or low-flush urinals (0.5L), LED lighting with motion sensors, and eco-certified HPL panels helps earn significant points toward LEED and IGBC water efficiency and material credits.
14. What electrical safety standards apply to commercial bathrooms?
All electrical supply circuits for sensor transformers, LED vanity mirrors, and hand dryers must connect through a central 30mA Residual Current Circuit Breaker (RCCB/RCBO). All wiring inside damp drop-ceilings must run through fire-retardant rigid PVC or flexible metal conduits.
15. What defect liability period and structural warranties should commercial contractors offer?
Commercial contractors should provide a 10-year written warranty against floor slab seepage, a 5-year warranty on concealed piping and pressure joints, and a 1-year comprehensive Defect Liability Period (DLP) covering touchless sensor electronics, HPL hardware, and tile bonding.
Consult Our Commercial Projects Engineering Team
Ensure your commercial bathroom renovation is delivered on schedule, meets code requirements, and minimizes disruption to facility operations. Contact our engineering team to schedule an on-site facility inspection, review material specifications, or request an itemized Bill of Quantities (BOQ).
- Commercial Infrastructure Division: Level 8, Financial District Main Road, Nanakramguda, Gachibowli, Hyderabad, Telangana 500032
- Direct Office Line: +91-40-6789-0999 / +91-98765-43210
- Commercial Inquiries: project.enquiry@yourdomain.com